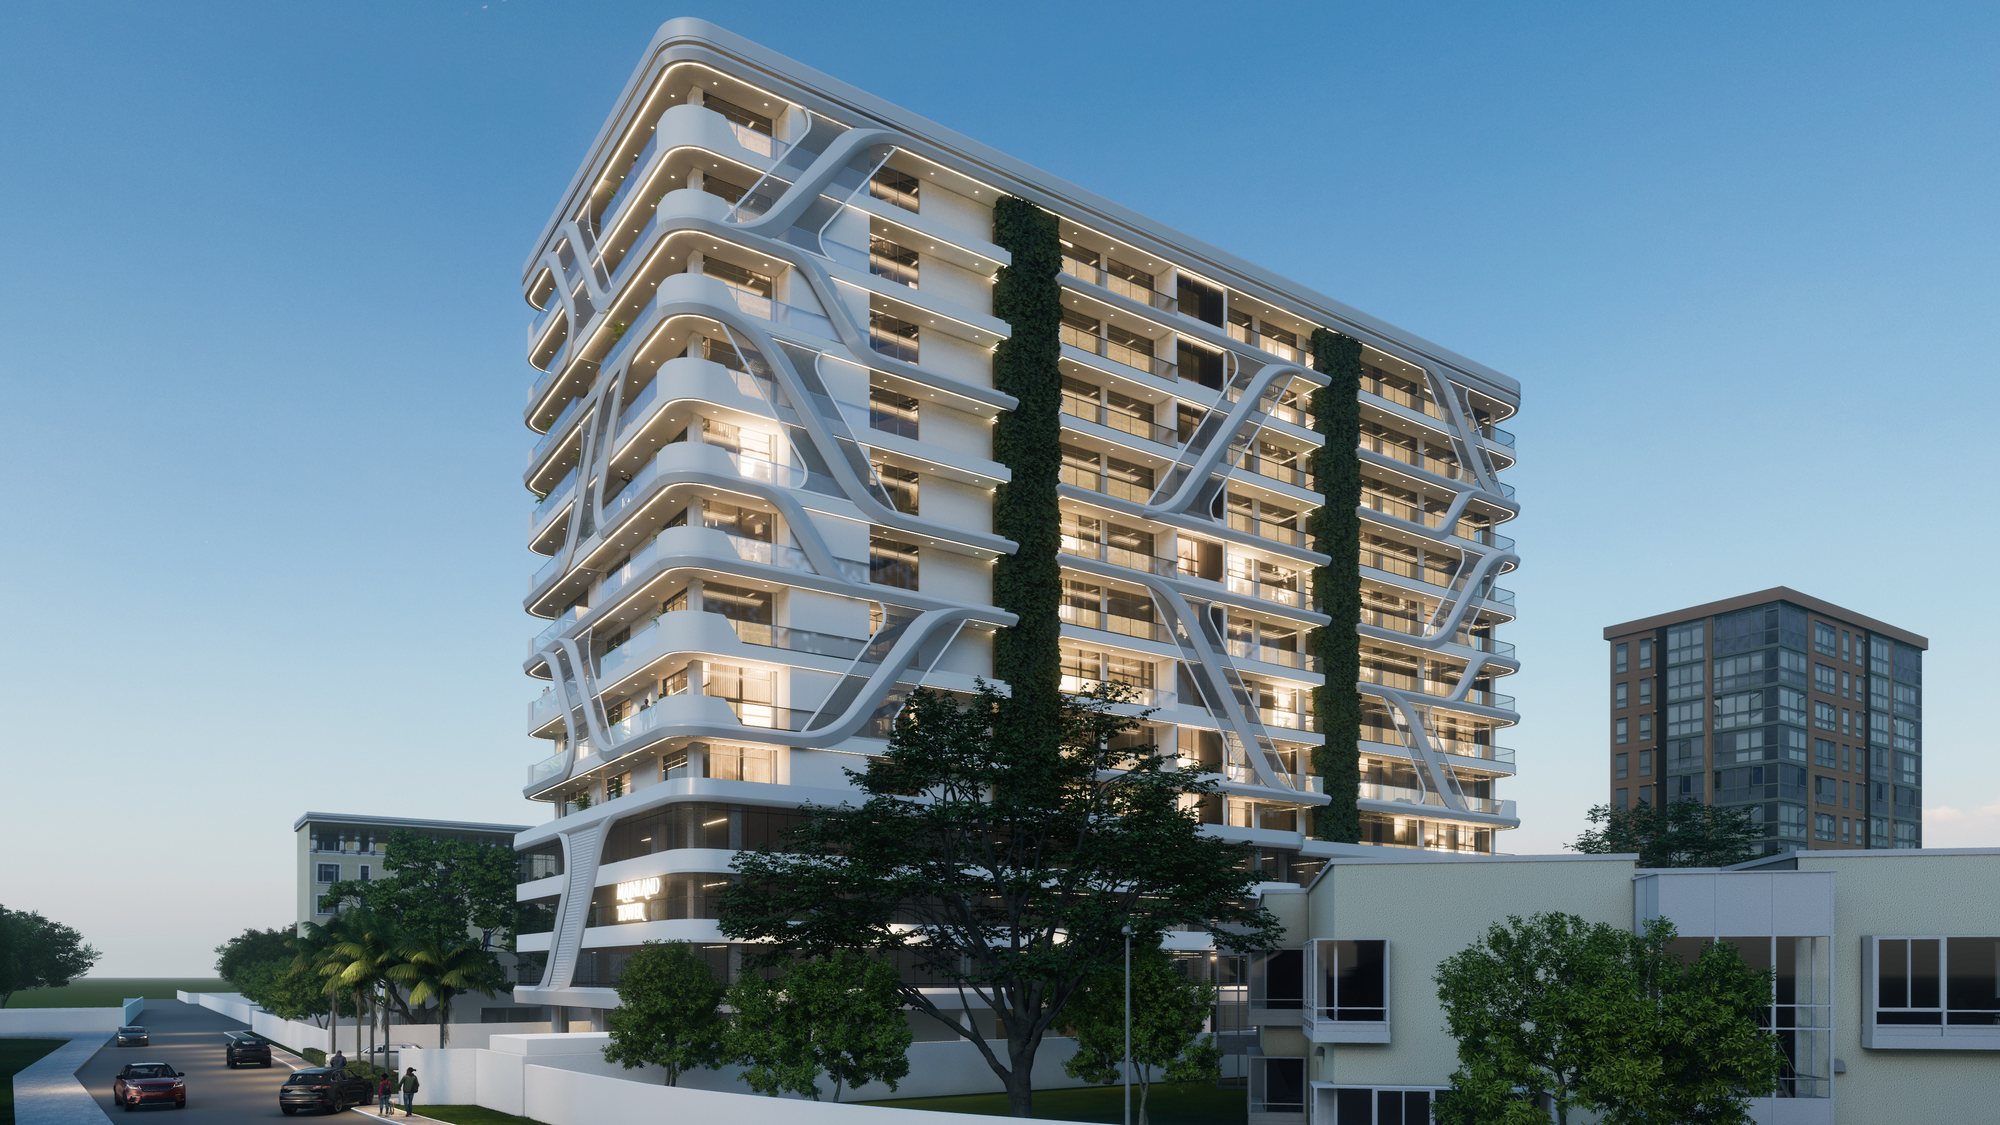
Eko Atlantic Tower
Thirty-eight three-bedroom apartments over thirteen storeys, on reclaimed land built to its own standard — with a pool deck, a gym and covered parking, in the one part of Lagos designed from nothing this century.
The Proposition
A tower on ground
that did not exist.
Eko Atlantic Tower is Afrihood's entry into Eko Atlantic City — the largest of the six courts in the portfolio, and the only one that prices and transacts in dollars.
An address with no history to inherit
Eko Atlantic is nine million square metres reclaimed from the Atlantic and planned from zero — its own power, its own roads, its own drainage, its own sea wall. Nothing about it is retrofitted onto a colonial street grid, which is why it is the only part of Lagos whose infrastructure is a promise the developer can actually keep.
Thirty-eight apartments, not three hundred
Thirteen storeys carrying thirty-eight three-bedroom apartments, each with its own BQ, above a ground-floor retail unit. Deep private balconies planted at every level so the greenery climbs the facade rather than sitting in a lobby pot, a curved frontage that shades its own glass, and a floor plate small enough that a lift lobby never feels like a corridor.
Built for the ocean it sits beside
A tower on reclaimed coastal land is an engineering problem before it is an architectural one. Structure, envelope and services are specified for salt air and Atlantic wind — the part of the job that never appears in a brochure and decides how the building looks in fifteen years.
The Film
A minute
through the building.
The approach, the elevations at dusk, the parking below, the pool deck and the working floors — the whole building in one pass.
Architectural visualisation. Final finishes and landscaping are confirmed at release.
The Setting
Inside a city
with its own grid.
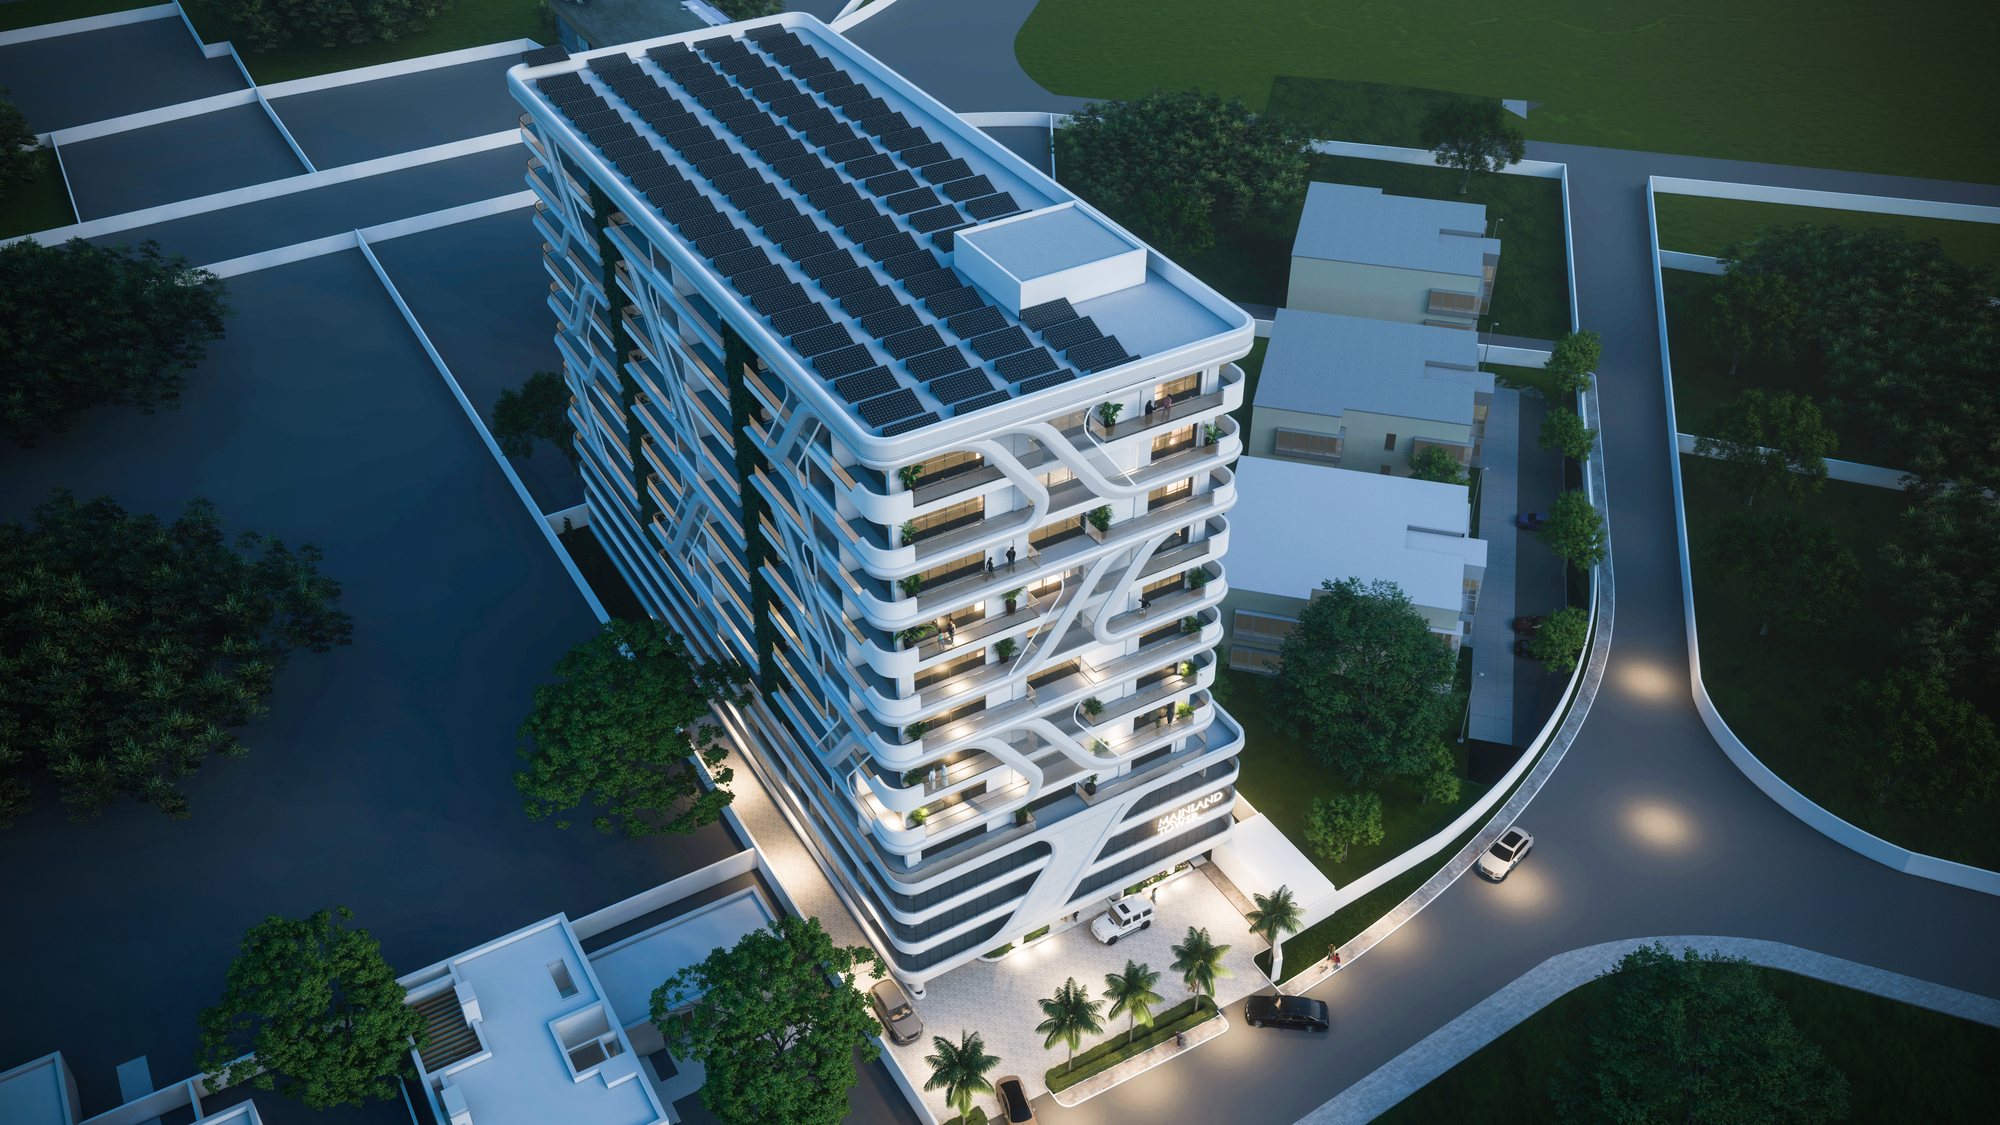
Eko Atlantic City is planned infrastructure first and buildings second — independent power, fibre, water, drainage and roads laid before a single plot was sold, behind the Great Wall of Lagos. The tower sits inside that grid rather than compensating for its absence.
- Independent power and water infrastructure
- Planned road network and underground services
- Protected by the Great Wall of Lagos sea defence
- Minutes from Victoria Island and Ikoyi
The Roof
The whole roof
is generating.
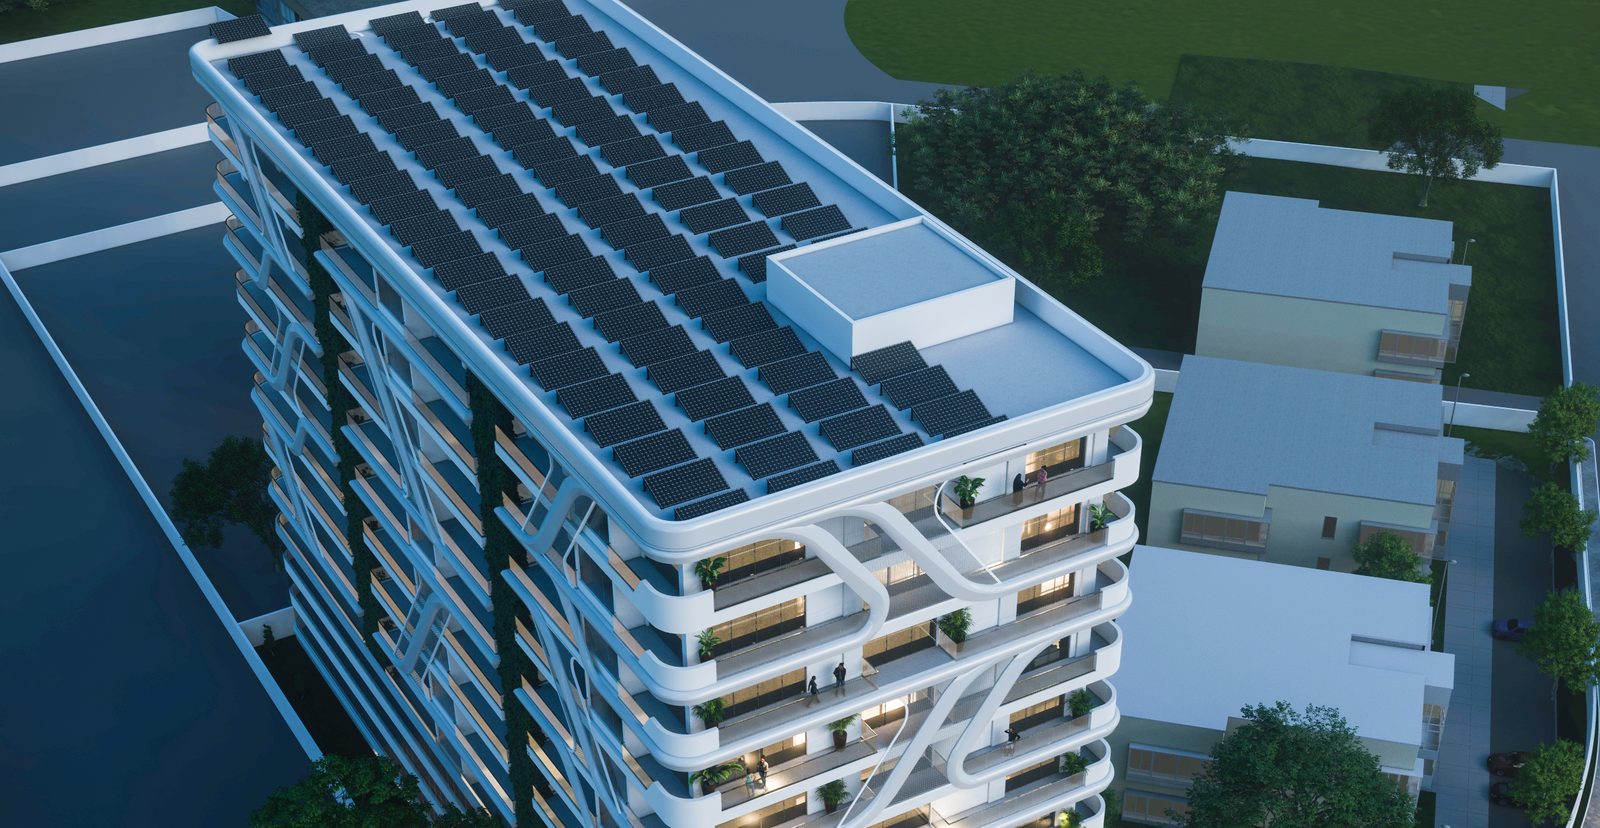
The roof plate is not a plant deck with a token array on one corner — it is covered end to end in photovoltaic panels, feeding the building's common services before anything is drawn from elsewhere. In a market where a tower's service charge is mostly diesel, what the roof makes is what the residents do not pay for.
- Full-plate photovoltaic array, not a token installation
- Carries common services — lifts, pumps, corridor and deck lighting
- Cuts the diesel line that dominates a Lagos service charge
- Sized at design stage, not retrofitted onto a finished roof
The Design
Curved, shaded,
and turned to the light.
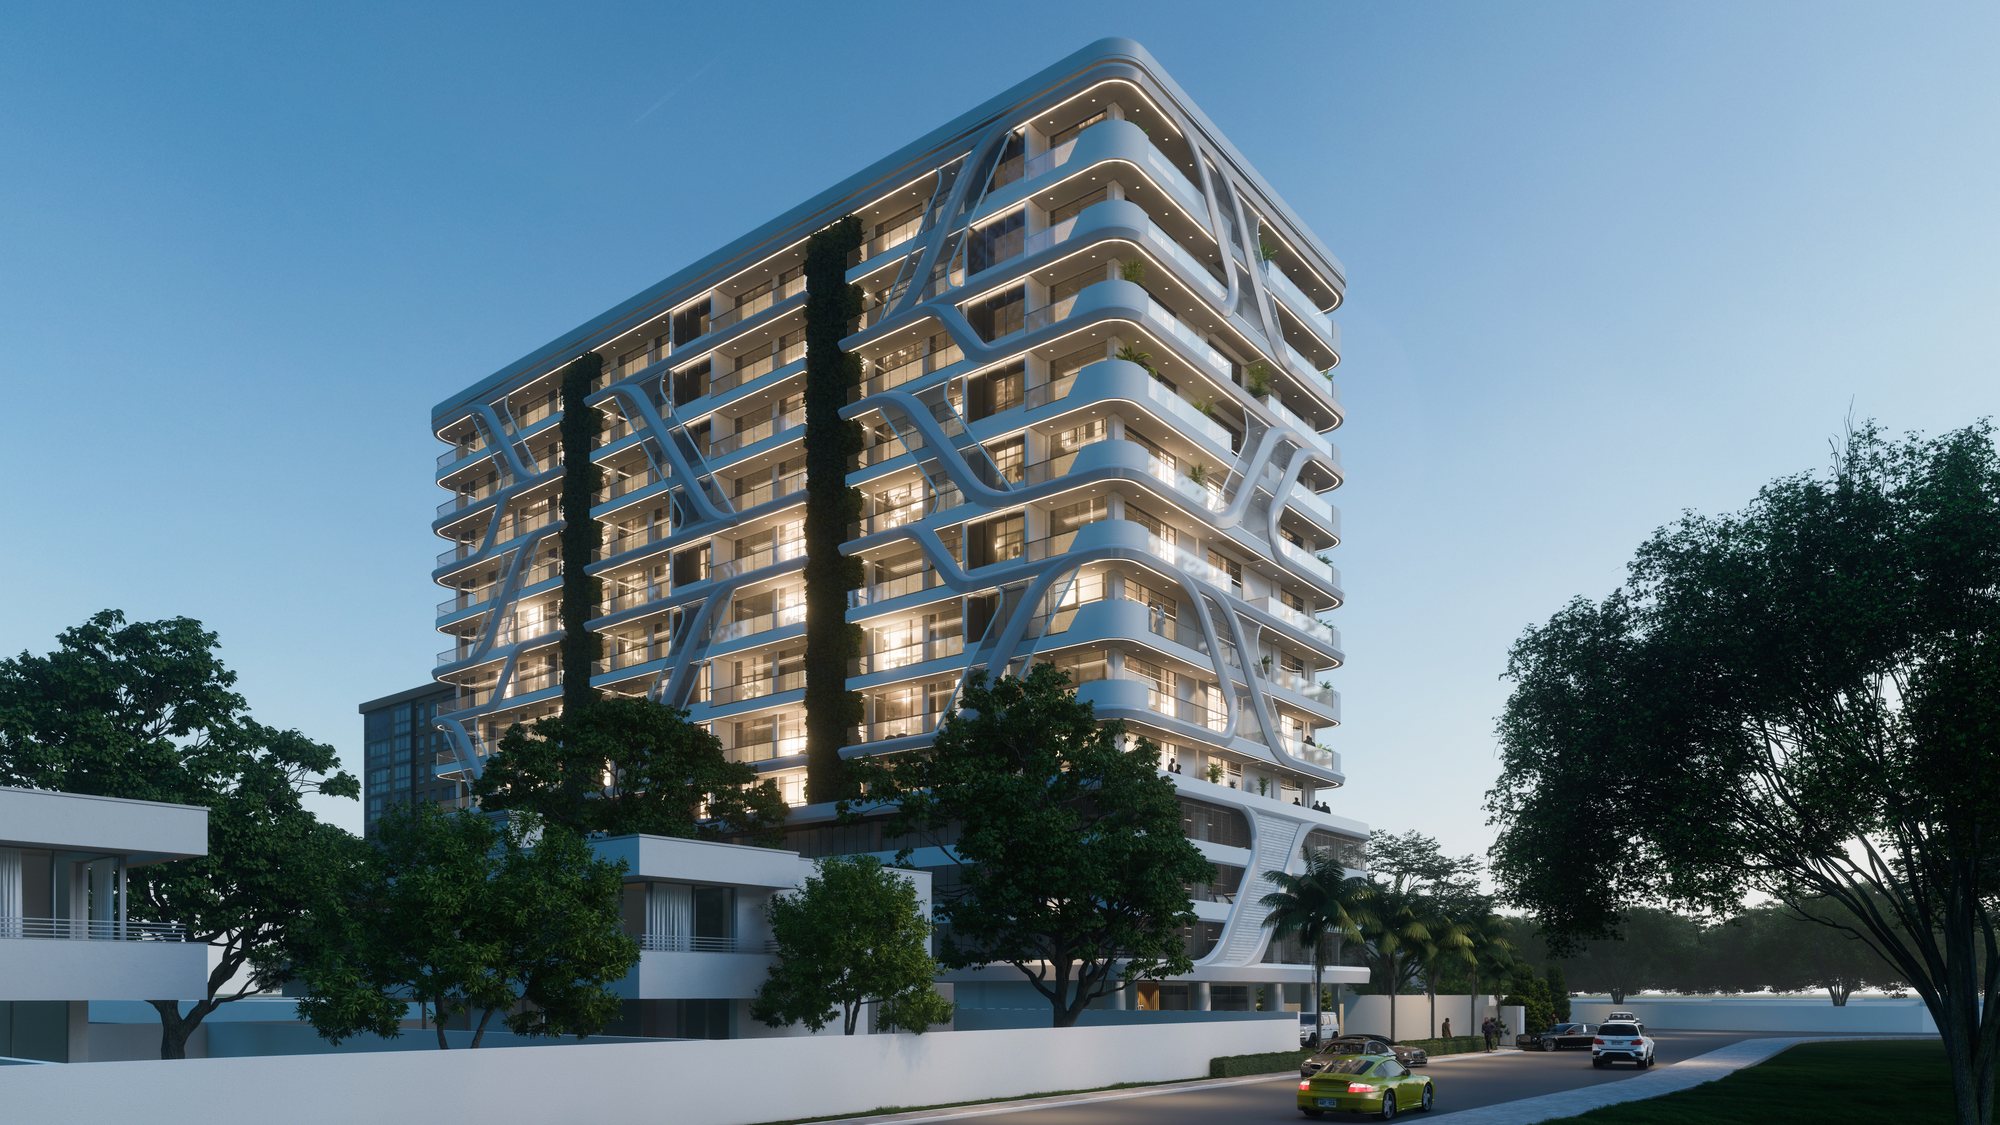
The facade steps and curves so that every apartment gets a deep balcony and its own shade — the simplest passive answer to a climate that punishes flat glass.
The Water
A deck that works
after six o'clock.
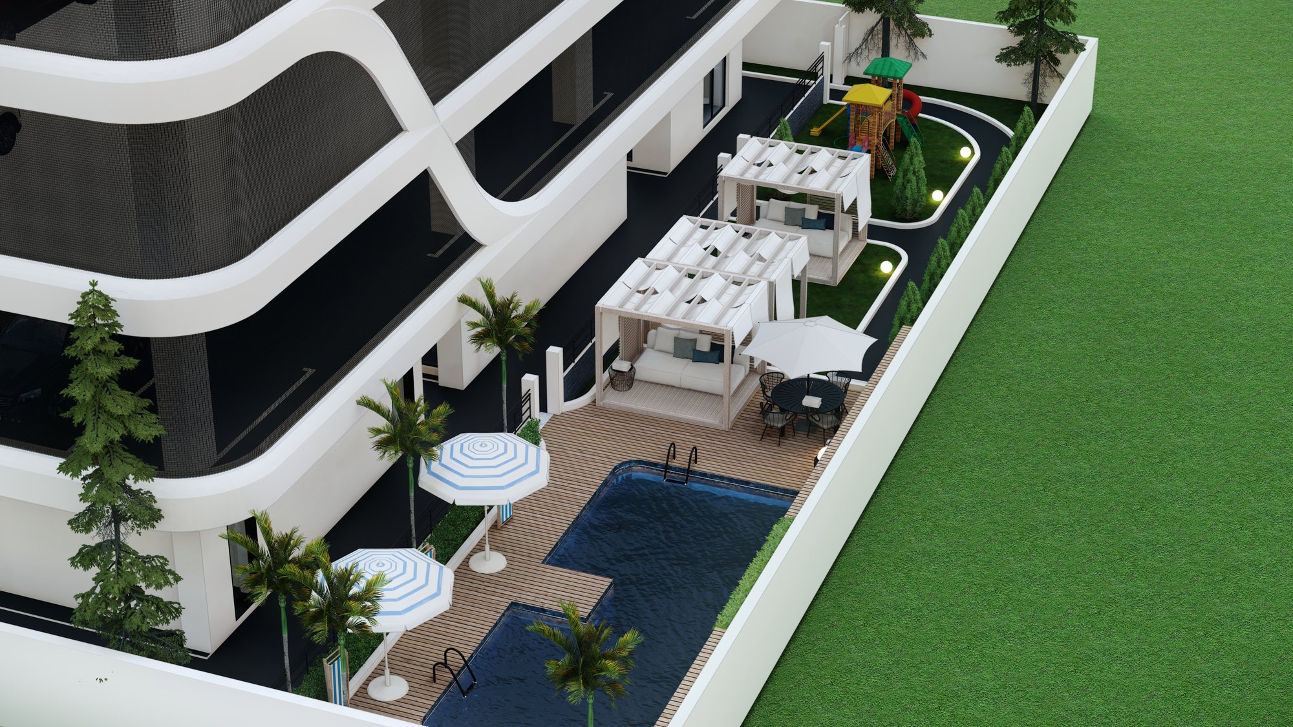
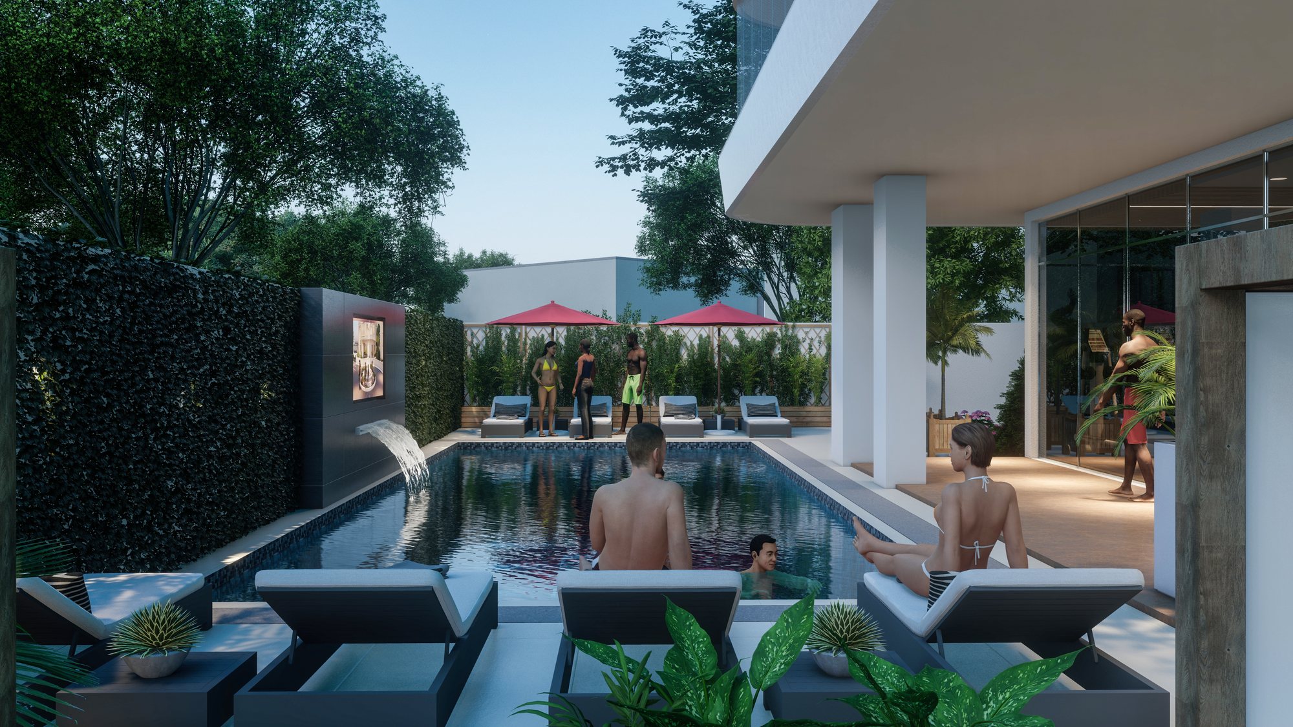
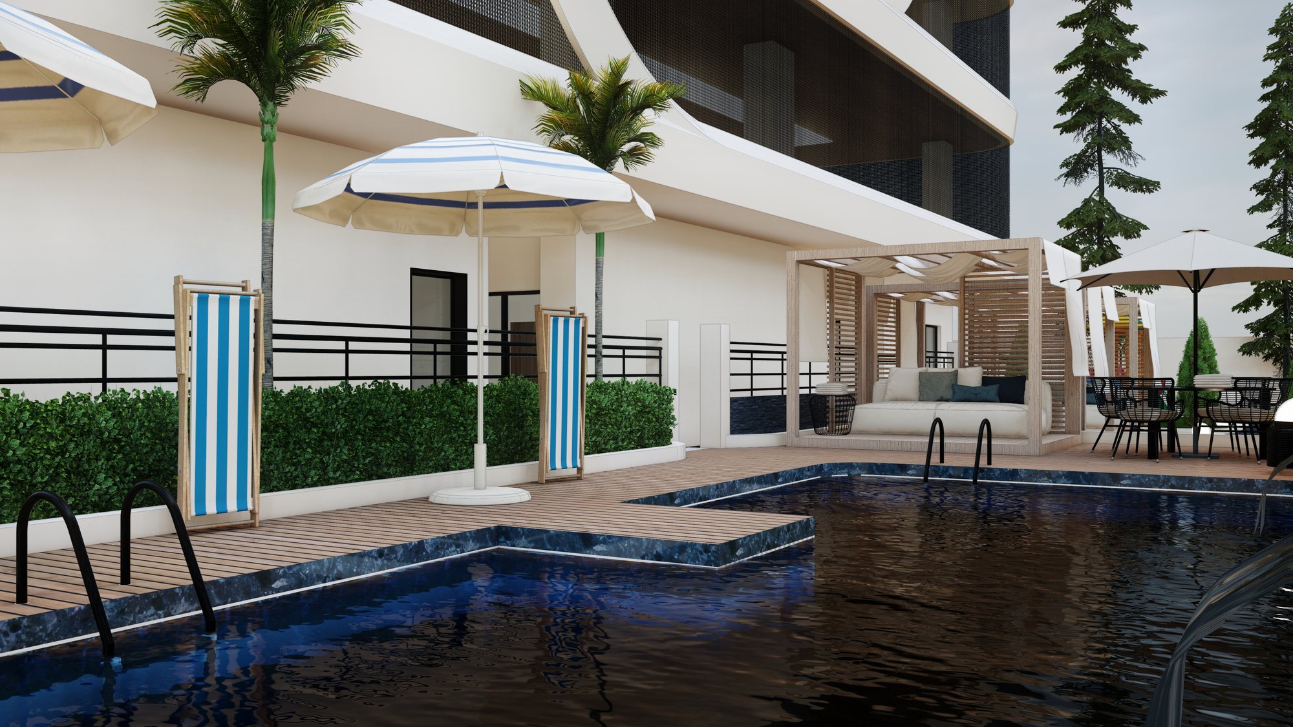
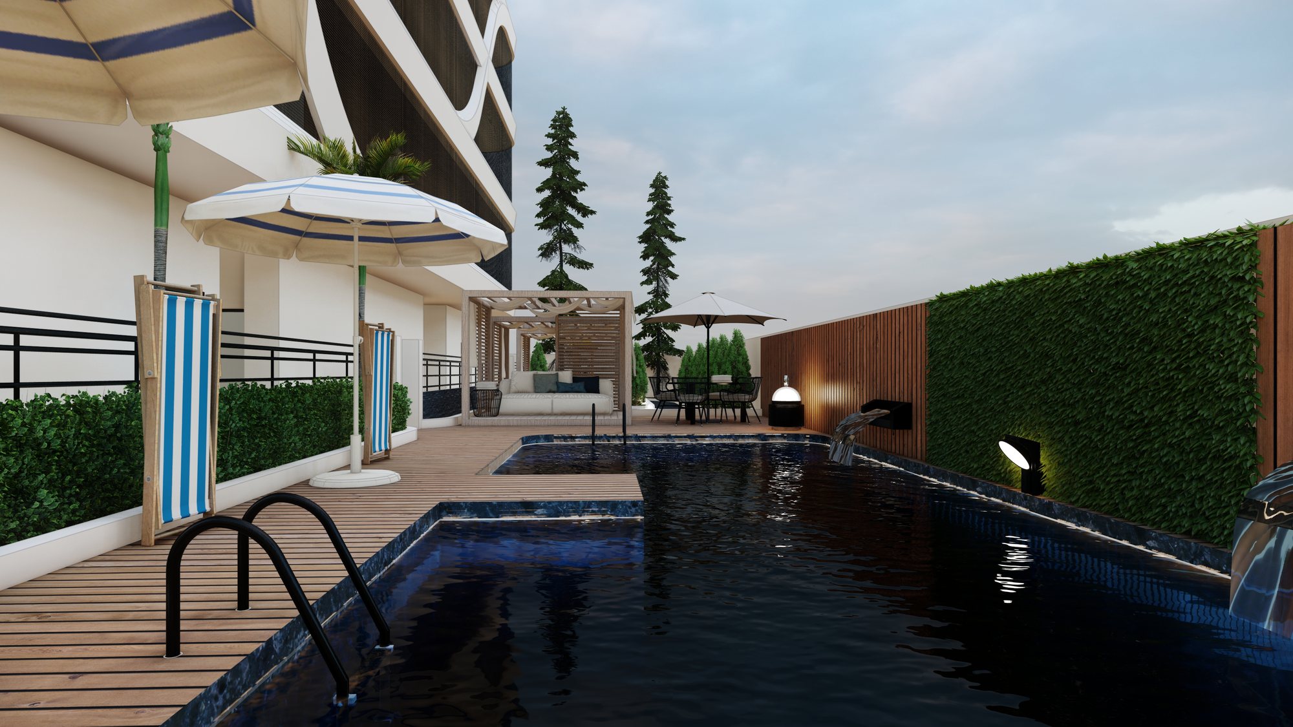
The pool deck is lit, planted and furnished as an evening room rather than a daytime photograph — loungers, shaded seating and a lap pool set into a landscaped terrace, with the planting mature enough on day one to give the deck its edges.
- Lap pool with a landscaped surround
- Shaded lounge seating and cabanas
- Lit for evening use, not only daylight
- Screened from the street and from neighbours
The Garden
Somewhere to sit
that is not your flat.
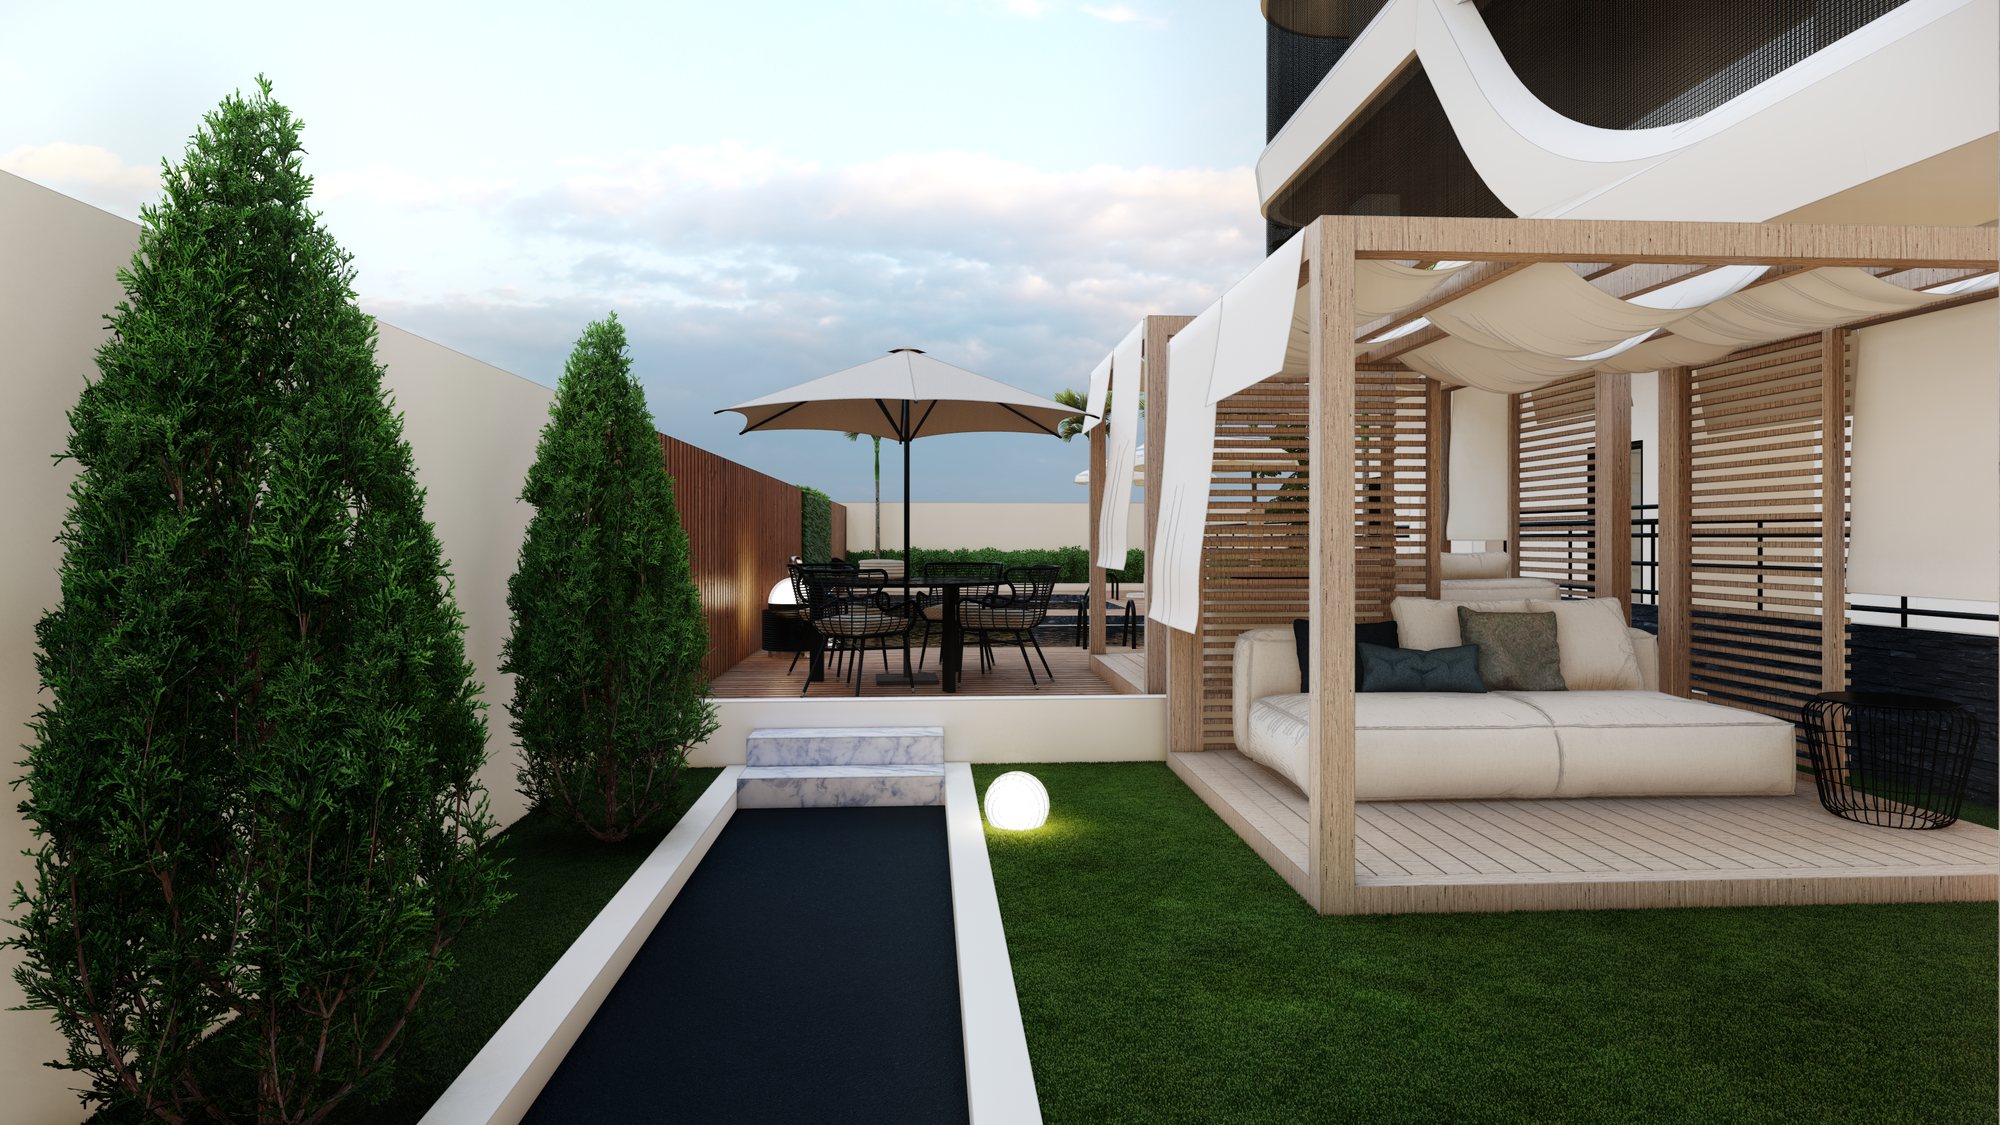
A timber-framed cabana, a reflecting channel and clipped hedging give the ground plane a second room — the part of an apartment building people use when they want to be out of their apartment without leaving the building.
The Gym
A real gym,
not a room with a treadmill.
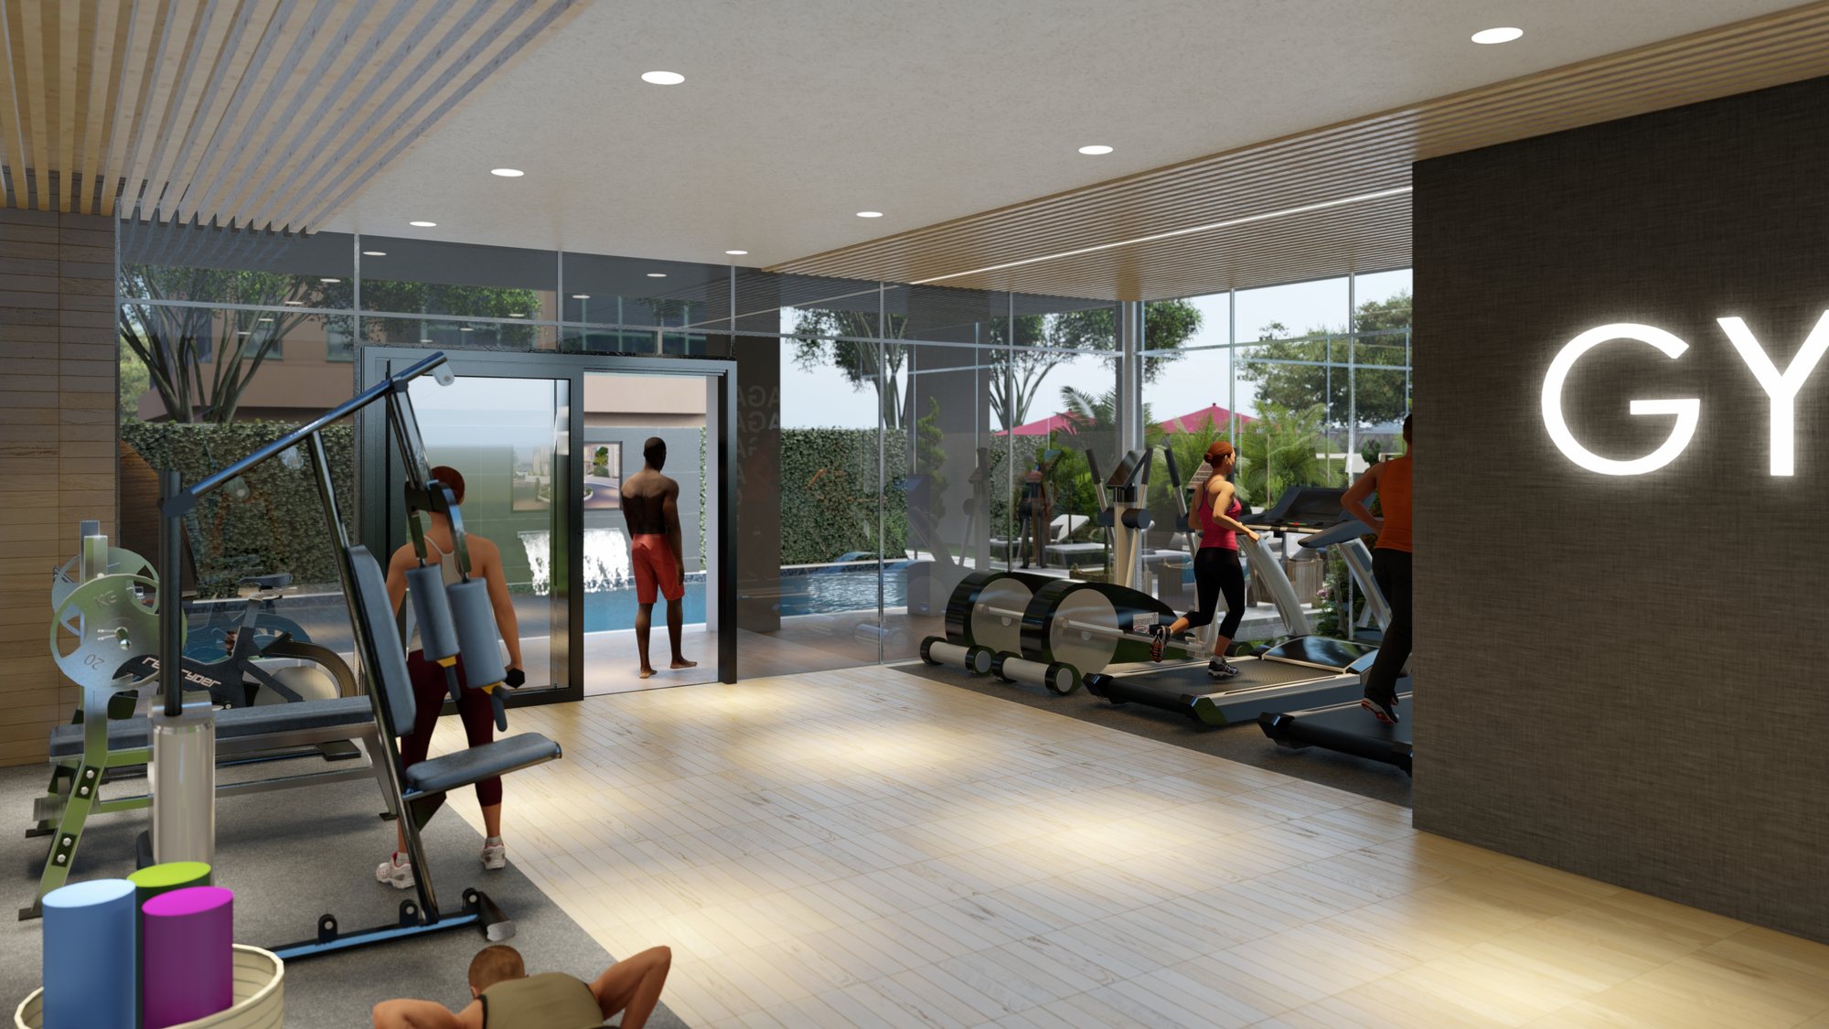
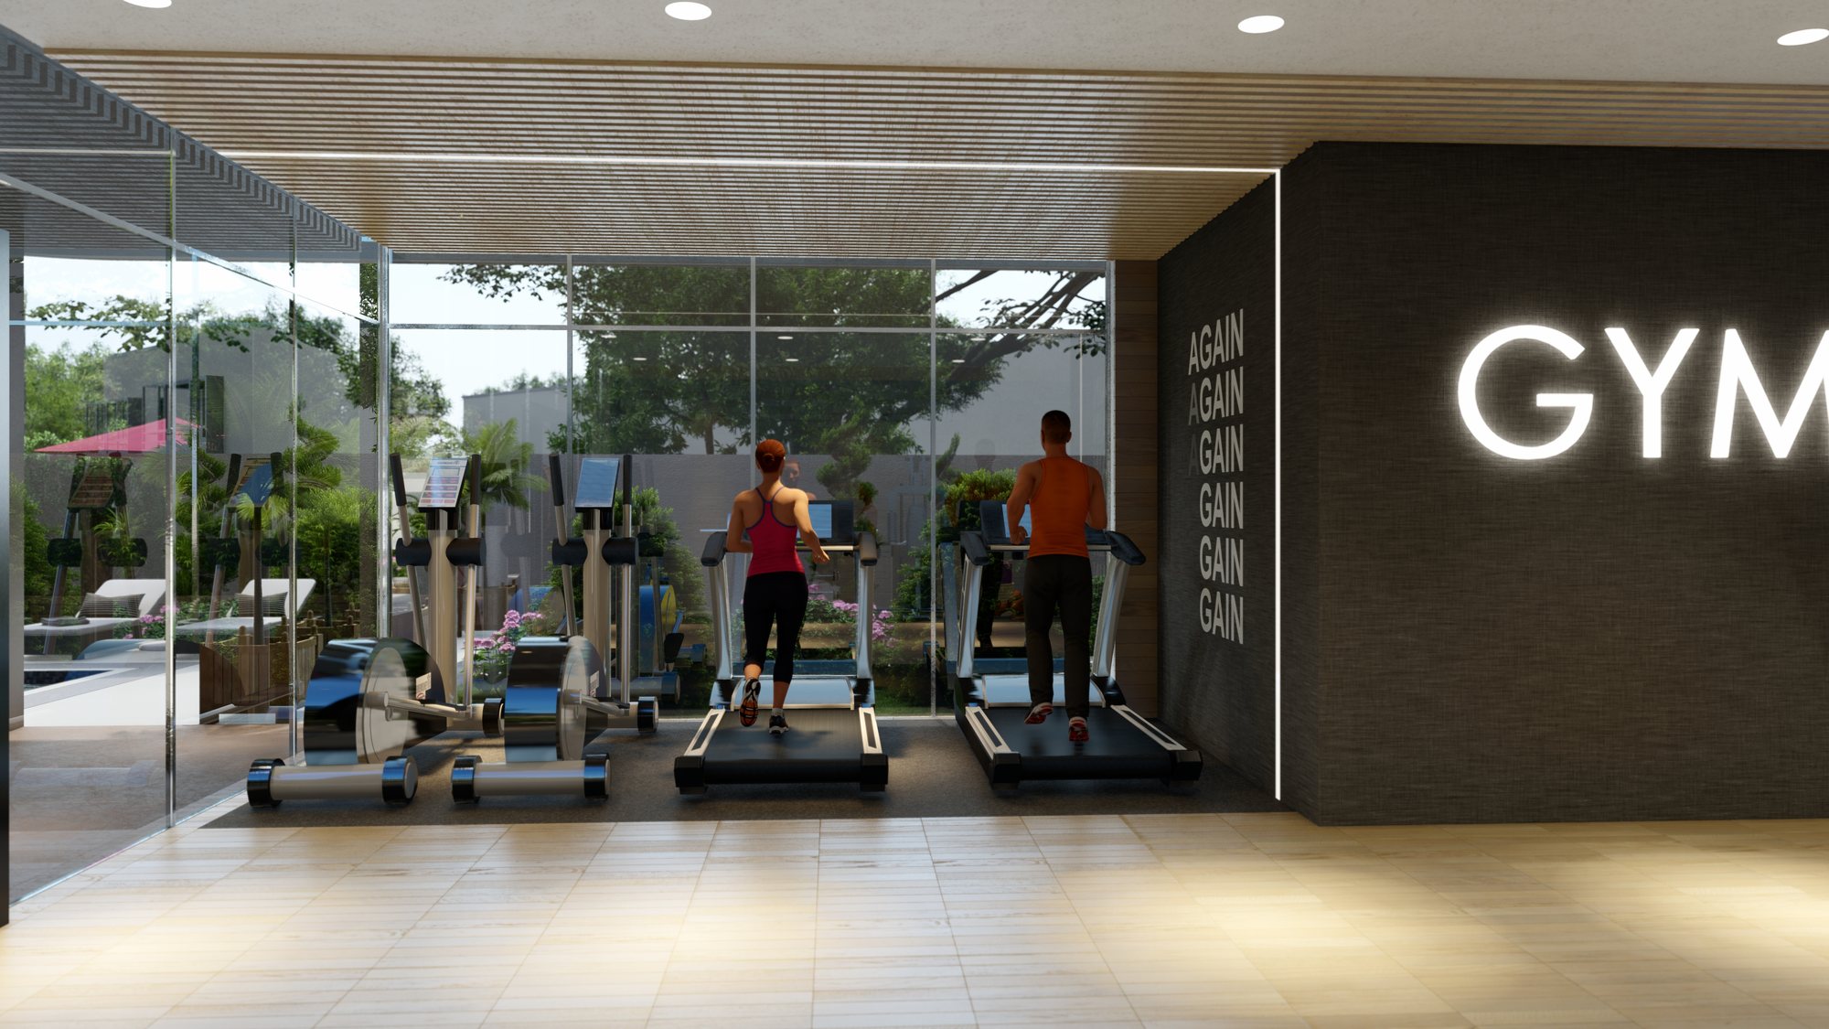
Full-height glazing onto the deck, proper flooring, cardio and resistance stations, and enough floor area that two people training at once is not a negotiation. It is sized for the building's actual population rather than for a brochure line.
- Cardio and resistance stations
- Full-height glazing onto the pool deck
- Sized for the building, not for a photograph
The Working Floors
Somewhere to work
that is not the kitchen table.
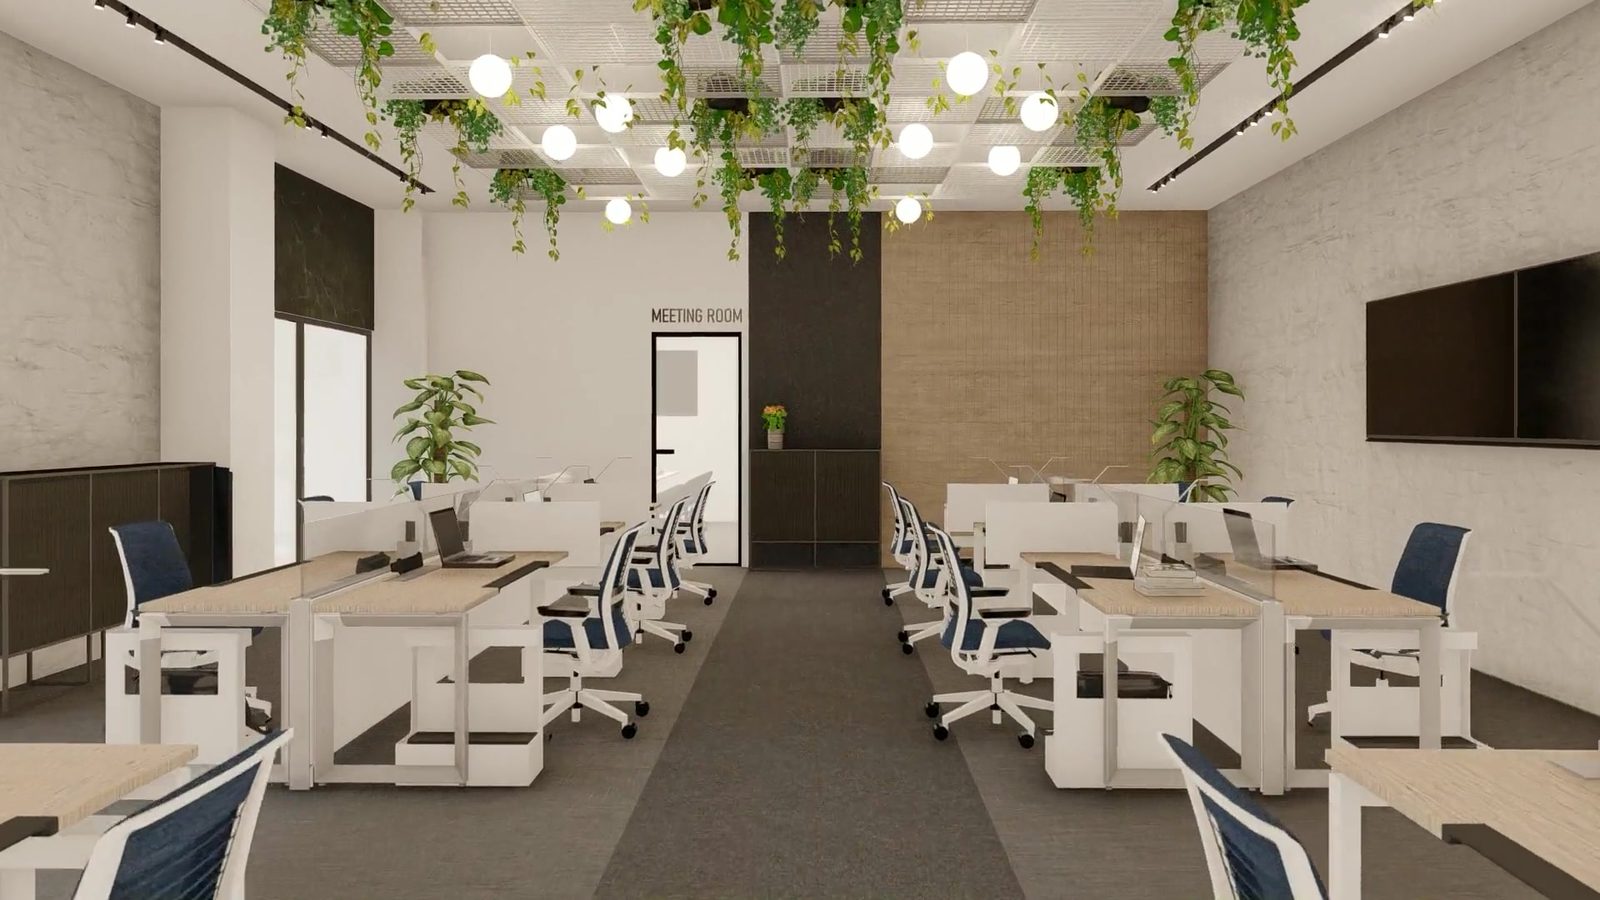
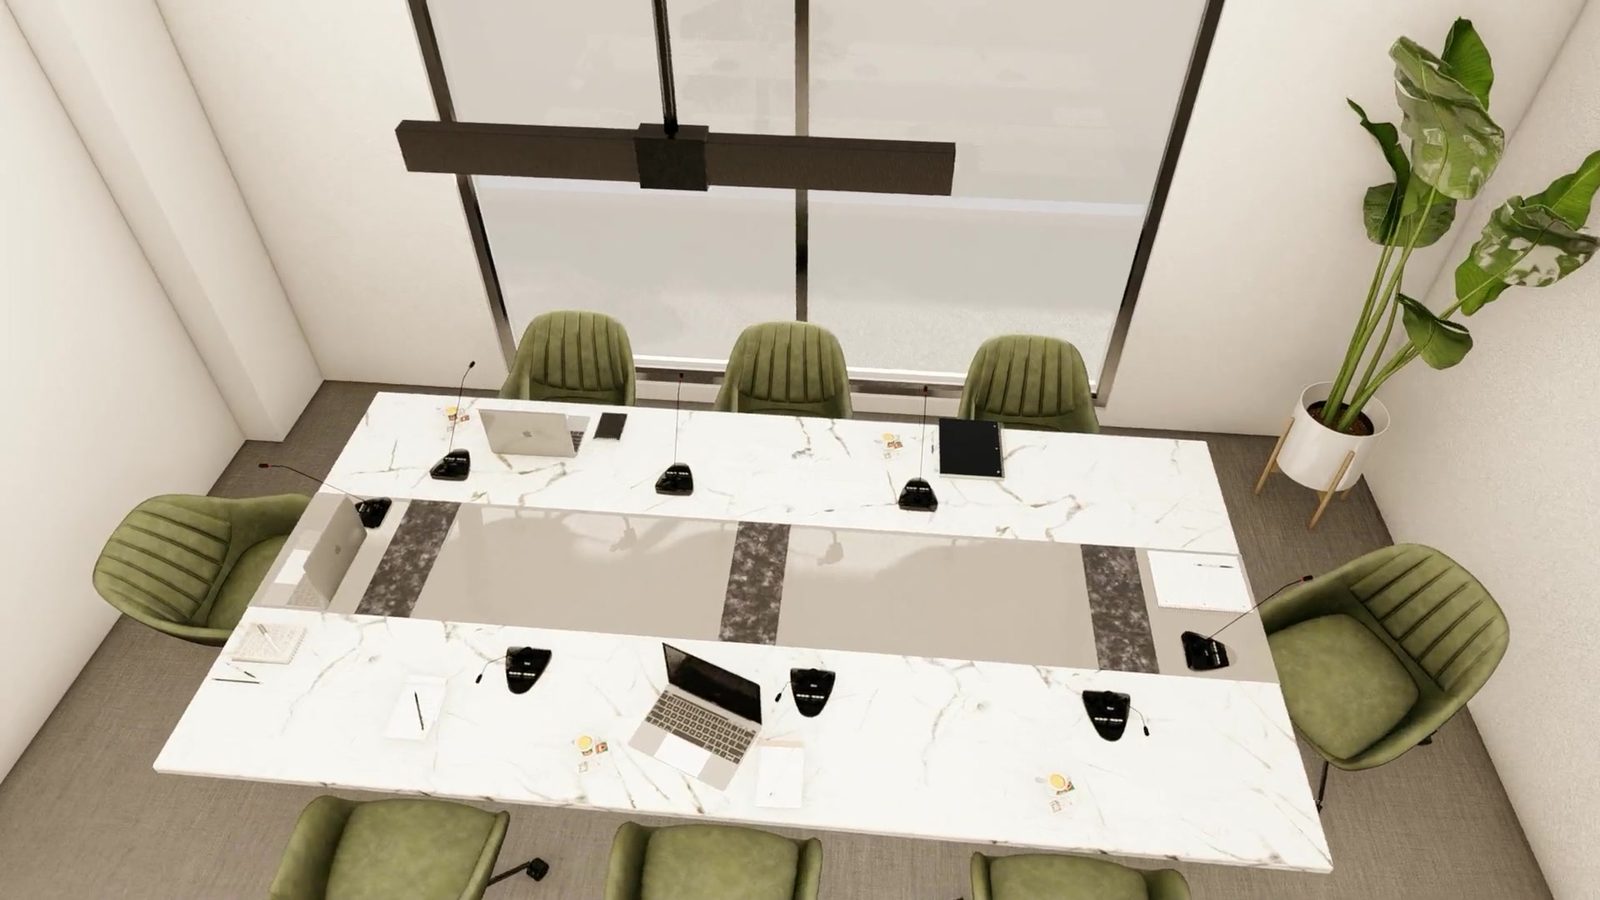
A serviced floor of desks and a glazed boardroom, inside the building and below the apartments. It answers the thing every residential tower built before 2020 got wrong: that a large share of the people living in it now work where they live, and a laptop on a dining table is not an office.
- Open-plan desking on a shared floor
- Glazed boardroom for meetings that should not happen upstairs
- On the building’s power and connectivity, not on yours
- A short lift ride from the apartment, not a commute
Parking
Covered, numbered,
and under the building.
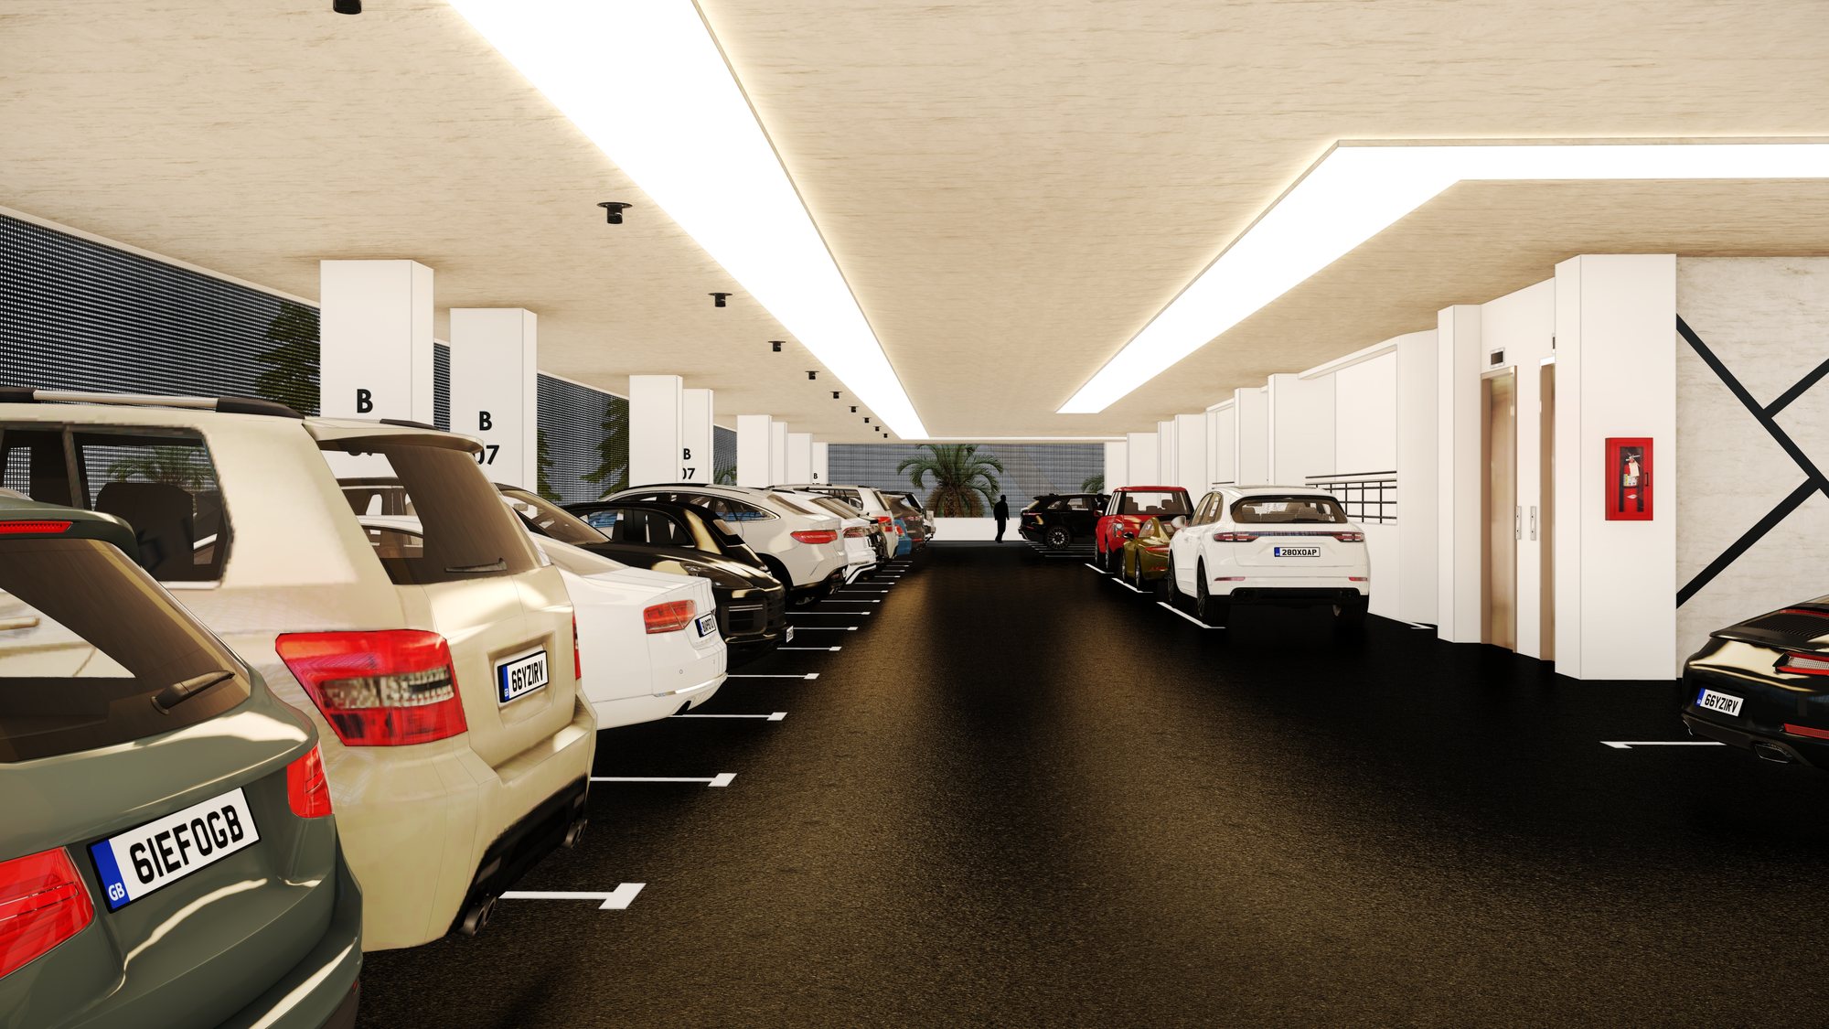
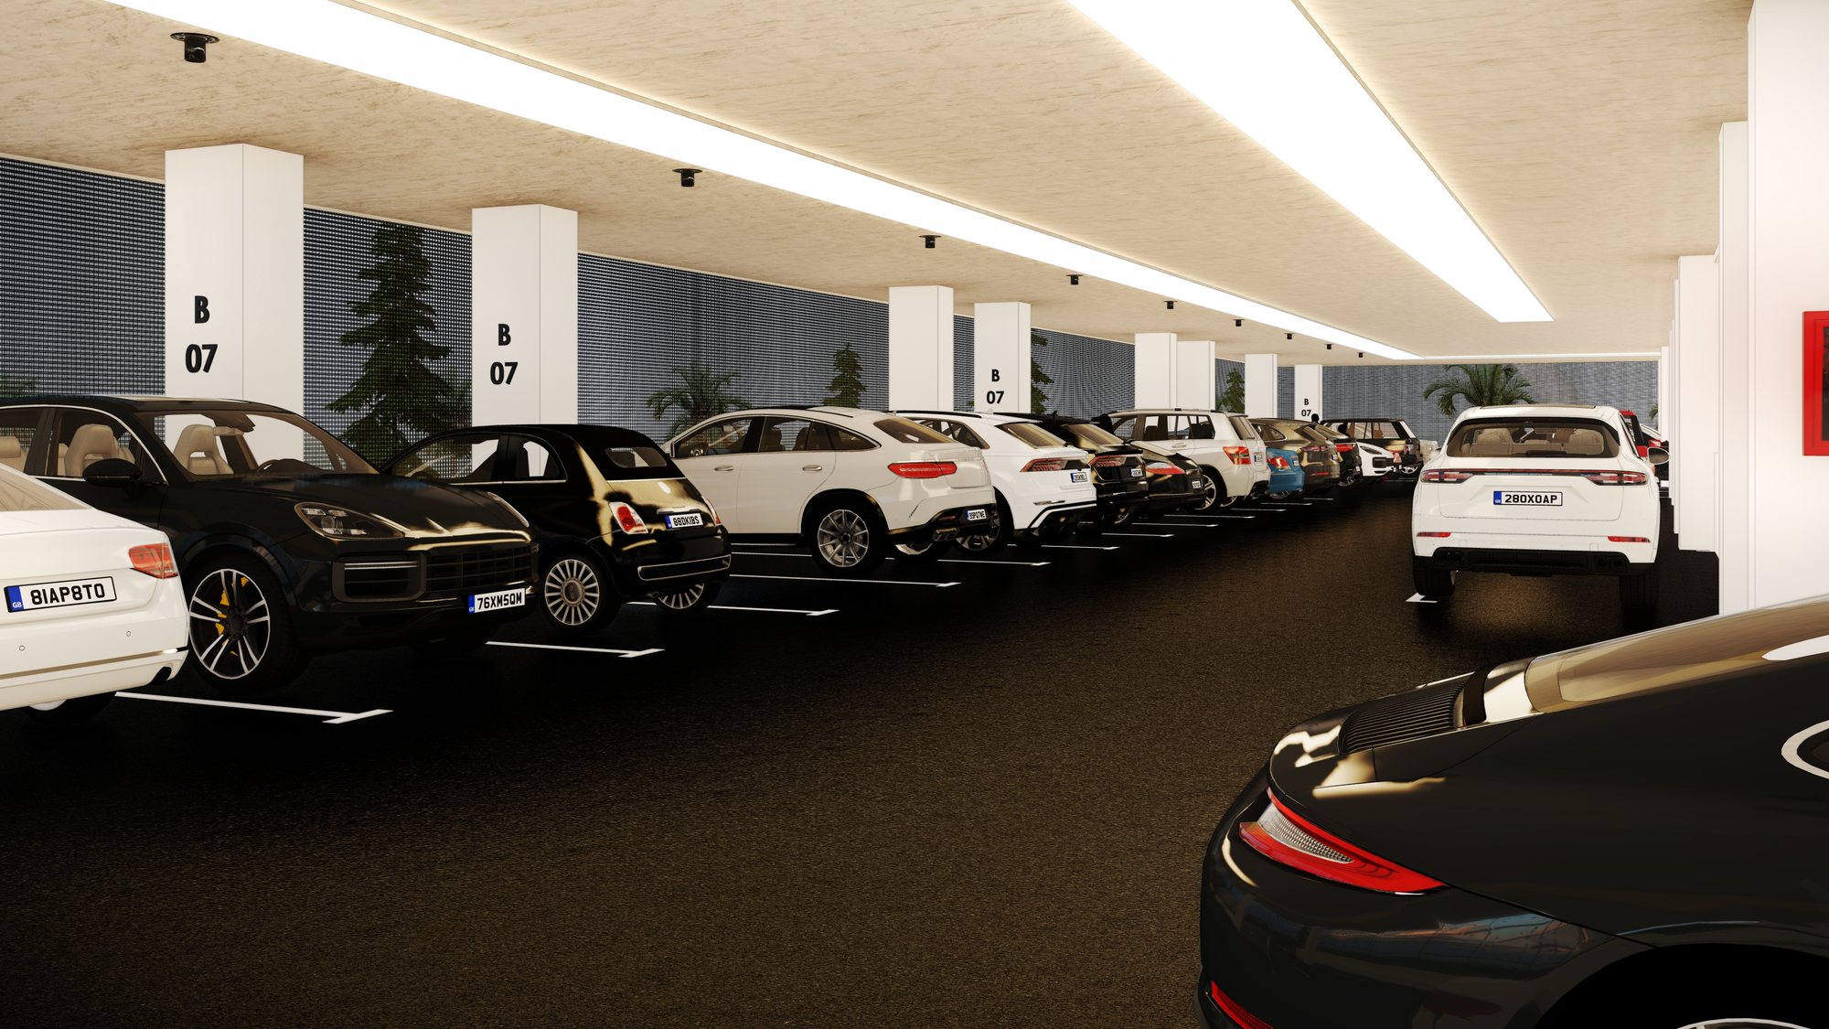
Structured parking below the tower, bay-numbered per apartment, lit and ventilated, with lift access straight to the residential floors. In a city where a car spends its life in the sun, covered parking is not a luxury line — it is the difference between a five-year-old car and a fifteen-year-old one.
- Bay numbered to each apartment
- Direct lift access to the residential floors
- Lit, ventilated and surveilled
Status
Not yet selling.
Deliberately.
Eko Atlantic Tower is one of four courts funded by Afrihood's current round. We do not take money for a home before the land is secured and the approvals path is established — so this page exists to show you the building and to record your interest, nothing else.
What registering does. When Eko Atlantic Tower releases, everyone who registered is contacted before the public announcement, with the specification, the pricing and the payment routes in full. There is no deposit, no commitment and no obligation at this stage, and there is nothing to pay.
Land and title
Acquisition of the Eko Atlantic plot, with title and the approvals path established before anything is offered.
Approvals
Statutory approvals obtained and the build programme fixed against them.
Release
Terms, pricing and payment routes published — registered interest is contacted first.
Construction
Released through evidence-based quality, safety, environmental and commissioning controls under the Afrihood Standard.
Register
Be told before
everyone else is.
Thirty-eight apartments in Eko Atlantic City. Leave your details and you will hear from us when the terms are set — with the full specification and the payment routes, ahead of the public release. No deposit, no commitment.